No Painted Ladybugs Here: 7 Barn Conversions That Show Why Old Wood Beats New Drywall
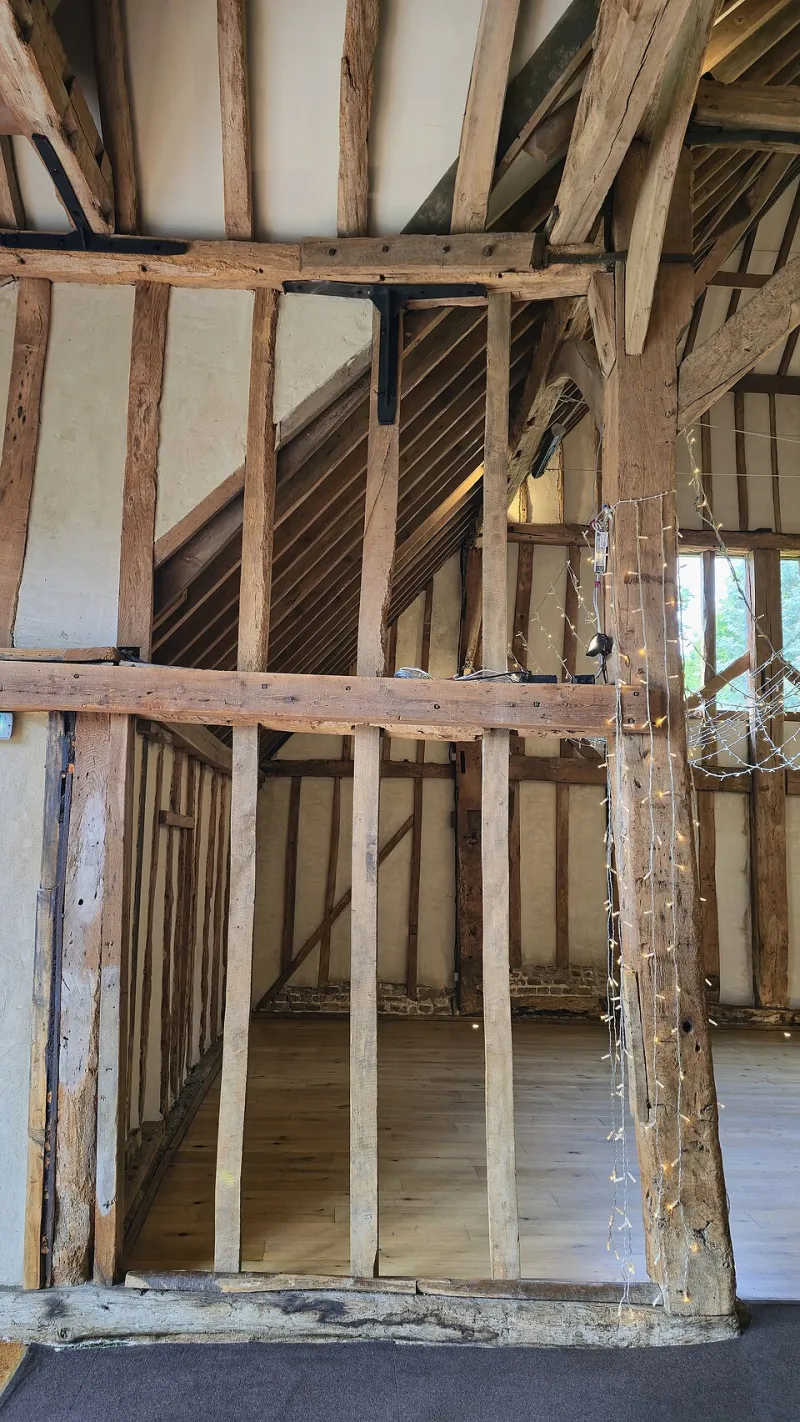
Photo: Acabashi, CC BY-SA 4.0, via Wikimedia Commons
There's a moment in every barn conversion where the new owner stands inside the emptied structure, looks up at the roof rafters, and realizes something humbling: no machine cut these. A farmer did. Probably in winter. Probably with a team of neighbors and a lot of coffee.
That moment is exactly why the barn conversion trend keeps growing. Americans are surrounded by new construction that looks fine and feels like nothing. A barn, by contrast, has a pulse.
Why People Keep Falling for Old Barns
Ask anyone who's done it and you'll hear versions of the same answer: you can't fake this. The chestnut beams. The wide-plank flooring that came from trees nobody plants anymore. The pencil marks on a stall wall where someone measured a horse in 1912.
There's also a sustainability angle that resonates. Converting an existing structure keeps embodied carbon — all the energy already spent harvesting and milling that timber — out of the landfill. Old-growth wood simply doesn't exist in the new lumber supply. When it's gone, it's gone.
The Money Question
Let's not sugarcoat it: conversions are rarely cheap. A realistic ballpark for turning a solid barn into a livable home runs anywhere from $150 to $400+ per square foot once you factor in insulation, plumbing, HVAC, electrical, and the structural reinforcement old frames often need.
The classic mistake is budgeting like it's a renovation. It's not. A barn was built to shelter hay, not humans — which means it lacks, well, walls. Weatherproofing an open timber frame is the single biggest cost driver, and surprises are the norm. Seasoned converters recommend padding the budget by 25 percent minimum and treating that padding as mandatory, not optional.
The flip side: a structurally sound shell can be had for a fraction of a new build's price in many rural markets, and the end product routinely appraises well above its cost. Barn homes are catnip on real estate listings.
The Zoning Maze
Here's the unglamorous part nobody puts on Instagram. Most barns sit on land zoned agricultural, and most ag zones were written assuming barns stay barns. Converting one to a residence can trigger rezoning requests, conditional use permits, septic upgrades, and inspections the original builders never imagined.
Some counties make it easy — a handful of Midwestern and Mid-Atlantic jurisdictions have streamlined agricultural-to-residential conversions to keep young families in declining rural areas. Others treat a barn conversion like a commercial development. The universal advice from people who've been through it: talk to the county planning office before you fall in love with the barn, not after.
What a Great Conversion Looks Like
The best projects share a philosophy: the barn stays a barn. Instead of chopping the soaring interior into a maze of standard-height rooms, smart owners preserve the great volume — a cathedral living space under the original rafters — and tuck kitchens, baths, and bedrooms into a lower 'insert' structure that floats inside the shell like a ship in a bottle.
Windows are the second make-or-break decision. Original openings were built for airflow, not views, and cutting new glass into a historic frame is where purists and pragmatists go to war. The winning move is usually restraint: big modern glazing on the least-visible side, original openings preserved everywhere else.
Finding Your Own Barn
They're out there — often listed casually as 'outbuildings' on farm parcels, or found by driving back roads in dairy country. Barn preservation nonprofits in states like Vermont, Ohio, and Michigan maintain registries of at-risk structures, and some come with preservation easements that lower the price at the cost of some future freedom.
The people who end up happiest are the ones who wanted a project all along. A barn doesn't just give you a home. It gives you a hundred years of proof that somebody, somewhere, built things to last — and now it's your turn.